Glass facades create bright interiors, but they can also increase cooling loads and unused solar exposure. Building-integrated photovoltaics (BIPV) offer a practical response by turning selected facade areas into electricity-generating surfaces. How to integrate solar panels into a glass facade design? The answer begins with performance, not appearance.
The International Energy Agency’s Renewables 2024 report identifies solar photovoltaic technology as the largest source of new renewable capacity growth. The IEA Photovoltaic Power Systems Programme reported approximately 456 gigawatts of new photovoltaic capacity worldwide in 2023. These figures show strong market confidence, but facade applications require more careful decisions than rooftop installations. Vertical orientation, shading, glazing ratios, ventilation, and maintenance access can substantially affect energy yield.
A successful concept usually combines semi-transparent modules, opaque photovoltaic spandrels, and conventional high-performance glazing. Designers should model daylight, glare, thermal transfer, structural loads, and annual production together. The U.S. Department of Energy recommends early coordination among architects, engineers, manufacturers, and installers for building-integrated photovoltaic projects. That advice matters on site. Cable routes, junction boxes, cleaning equipment, and replacement access must be visible in the drawings before procurement.
The International Renewable Energy Agency also emphasizes lifecycle performance and reliable system integration. A beautiful facade that overheats offices or complicates repairs is not genuinely sustainable. This is where early assumptions may fail. Module efficiency alone cannot guarantee good building performance. Local climate data, occupant comfort, fire-safety requirements, and verified product certifications should guide the final design. The strongest approach balances electricity generation, transparency, constructability, and long-term facade reliability.
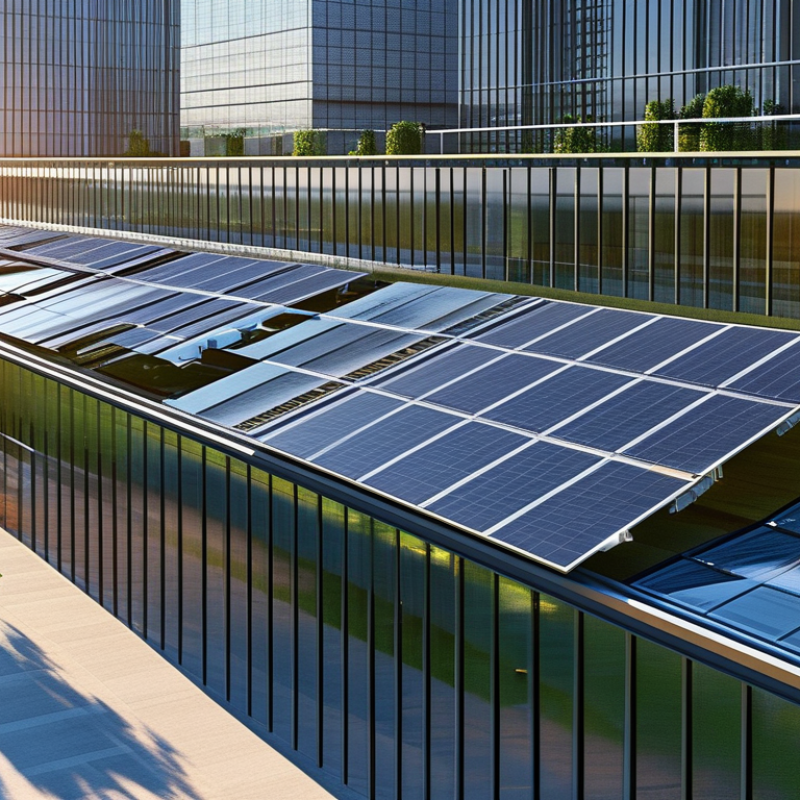
Facade solar integration begins with purpose, not panel placement.
The design goal is to produce useful electricity while protecting daylight, comfort, and architectural character. Treat photovoltaic glass as part of the building envelope. Its color, transparency, reflectance, and spacing affect the whole elevation. Start with the facade. Early energy modeling should compare orientation, shading, window ratios, and seasonal solar exposure.
In practice, a strong concept links electrical output to structural and environmental performance.
Engineers must check wind loads, dead loads, thermal movement, drainage, fire performance, and safe access. Cable routes need planned cavities, sealed penetrations, and reachable inspection points. A beautiful surface is not enough. Glare studies are essential near roads, offices, and neighboring homes. Local codes and qualified review should guide every detail.
Reliability depends on honest assumptions.
Use measured irradiance where possible, not only generic maps. Define expected yield, cleaning needs, replacement access, and failure responses before construction. A first layout may look elegant yet create dark interiors or difficult repairs. That weakness deserves attention. Design teams should test alternatives with daylight simulations, mock-ups, and coordinated shop drawings. The best integration may produce less electricity, but better comfort and longer service life.
Glass selection determines both appearance and energy performance. Low-iron glass can improve daylight, while laminated glass supports safer facade construction. Heat-strengthened or fully tempered glass may handle thermal stress and wind pressure better. However, stronger glass does not automatically provide better solar output. Designers must compare visible light transmission, solar heat gain, insulation value, glare, and privacy requirements.
Semi-transparent photovoltaic modules can replace selected facade panels. Embedded crystalline cells offer higher power density, but they create visible patterns and reduce transparency. Thin-film layers can look more uniform, although their lower efficiency may require a larger surface area. Early energy simulations should test sunlight at different seasons and facade orientations. A west-facing facade may produce useful electricity, yet it can also increase afternoon heat and glare.
Building requirements often shape the final design more than aesthetics. The facade must carry wind loads, resist water penetration, and allow thermal movement. Electrical routes need safe access for inspection and future replacement. Fire performance, emergency procedures, structural connections, and local energy regulations require review by qualified professionals. Maintenance access is easy to underestimate.
It often is.
In practice, the installed appearance may differ from the digital render. Reflections, cloudy weather, dirt, and uneven cell patterns affect the result. A careful team should coordinate architects, facade engineers, electrical specialists, and building authorities before approving the glass schedule.
Planning begins with the building’s solar exposure, not the panel catalogue. Study the sun path, nearby shadows, glazing ratios, and seasonal heat gain. A façade engineer should verify wind loads, mounting zones, drainage, and maintenance access. Panel placement often works best across spandrel areas or secondary curtain-wall bands. These zones can hide wiring while preserving useful daylight near occupied spaces.
Orientation must follow the site, street views, and energy goals. A slightly less productive panel may create a cleaner façade and reduce glare for pedestrians. Use consistent panel dimensions around mullion lines, window heads, and floor slabs. Repeated spacing can make the solar array feel intentional. Yet perfect symmetry is not always successful. A uniform grid may look sterile when the building has irregular openings or strong corner conditions.
Tips:
Test several façade studies at morning, noon, and late afternoon. Check reflections from nearby roads and offices. Coordinate panel color, transparency, and frame depth with the glass specification. Keep junctions accessible for inspection. Digital simulations help, but physical samples reveal surface reflections more honestly. Small tonal differences can become obvious across a large elevation. A design that looks elegant in a render may feel heavy from the sidewalk. Review it at eye level.
How to Integrate Solar Panels Into Glass Facade Design?
Coordinating Structural, Electrical, and Thermal Performance
Glass facades with integrated solar cells require coordination from the earliest design sketches. A beautiful elevation can still create serious engineering problems. Structural coordination starts with wind pressure, panel weight, frame movement, and fixing details. Engineers should verify laminated glass strength, edge clearances, and connections under changing temperatures. Frame movement must remain predictable. Small errors matter. Drainage paths and maintenance access also need physical review, not only digital modeling.
Electrical planning must follow the facade grid. Each photovoltaic module needs a clear cable route, safe connectors, and accessible isolation points. Designers should avoid routing wires across sharp metal edges or trapped drainage zones. Service teams need access without removing large glass panels. During commissioning, measured output should be compared with predicted performance. That comparison often reveals shading from mullions, neighboring fins, or unexpected dirt. Good documentation supports future repairs.
Thermal performance is equally important. Solar glass can reduce daylight while increasing heat absorption inside the cavity. A ventilated cavity may control temperatures, but only when its openings remain effective. Thermal bridges around frames can weaken the whole facade’s energy performance. Energy models should test seasonal sun angles, indoor comfort, and overheating risk. Real buildings behave differently. Site measurements are valuable. One uncomfortable lesson is that an elegant facade may perform poorly when maintenance assumptions are unrealistic. Sometimes, simpler access details deliver better long-term results.
Solar glass facades require more than placing photovoltaic cells inside a curtain wall. The design team must coordinate energy output, daylight, structural loads, and visual alignment. Each glass panel should be sized around mullions, vents, anchors, and maintenance access. Structural engineers should check wind pressure, dead loads, thermal movement, and panel deflection. The electrical layout also needs clear cable routes and protected connection points. Small planning errors can become expensive once the facade is sealed.
Installation should follow approved drawings and controlled site procedures. Technicians must inspect glass edges, seals, connectors, and insulation before lifting each panel. Suction equipment should avoid stressing delicate surfaces. After installation, test circuits for continuity, insulation resistance, polarity, and grounding. Measure output under suitable light conditions, then compare results with the design calculation. Waterproofing checks should include joints, drainage paths, and simulated rain. Record every result. Missing records create doubt later.
Maintenance begins with a practical inspection schedule. Clean the glass with non-abrasive tools, especially near dusty roads or construction sites. Check sealant shrinkage, cracked glass, loose fixings, cable damage, and unusual hot spots. Thermal cameras can reveal problems before visible failure. Keep an updated panel map and maintenance log. A perfect installation is rarely perfect in practice. Reflections, glare, dirt, and shading may reduce performance more than early models predicted. Teams should review these findings and adjust cleaning intervals or operating expectations. Safety access must remain usable throughout the facade’s service life.
The goal is useful electricity, while protecting daylight, comfort, and architectural character. Energy output is not the only measure.
Spandrel areas and secondary curtain-wall bands often work well. They can conceal wiring and preserve daylight near occupied rooms.
Study sun paths, nearby shadows, glazing ratios, seasonal heat gain, and street views. A bright afternoon reflection may expose a poor layout.
Orientation affects energy production, glare, appearance, and indoor comfort. A slightly less productive angle may create a calmer street-facing surface.
Align panel dimensions with mullions, window heads, and floor slabs. Repeated spacing helps, but strict symmetry can feel sterile.
Samples show reflections, color shifts, transparency, and frame depth more honestly than digital renders. Small differences become obvious across a large wall.
They should check wind loads, dead loads, thermal movement, drainage, fire performance, cable routes, and safe maintenance access.
Review reflections near roads, offices, and neighboring homes. Test morning, noon, and late afternoon conditions at pedestrian eye level.
Define expected yield, cleaning needs, replacement access, and failure responses before construction. A beautiful surface is not enough.
Yes. It may provide better comfort, easier repairs, and longer service life. That trade-off deserves honest review.
Integrating solar panels into a glass facade requires balancing renewable energy generation with architectural appearance, daylight access, occupant comfort, and long-term building performance. The process begins by defining the facade’s solar and design goals, then evaluating suitable glass types, photovoltaic technologies, structural conditions, energy demands, and local climate. Designers should carefully plan panel placement, orientation, spacing, transparency, and color so the solar elements complement the building’s visual composition while maximizing exposure to sunlight.
Successful implementation also depends on close coordination between architectural, structural, electrical, and thermal systems. How to integrate solar panels into a glass facade design? The answer lies in developing a unified strategy that addresses load support, wiring routes, heat control, glare reduction, waterproofing, fire safety, and maintenance access from the beginning. Before completion, the facade should be inspected, tested, and monitored to confirm energy performance, weather resistance, and electrical reliability. Regular cleaning, safety checks, and performance reviews can help preserve both the appearance and efficiency of the solar glass facade over time.

Sypower Solar